
Technical
Thickness tolerance and flatness: the two numbers that cause claims
Most disputes about clad material are not about grade. They are about a measurement taken in a different place, or a day earlier, than the one the specification assumed.
At a glance
Specification at a glance
| Parameter | How to specify | How it is checked |
|---|---|---|
| Total thickness | Nominal plus minus, and at how many points | Micrometer at agreed points per piece |
| Face thickness | Nominal, where it can be measured | Metallographic section or ultrasonic, on a sample |
| Thickness variation across width | Maximum difference across the sheet | Scan at head, middle and tail |
| Flatness, sheet | Millimetres over a stated length, as delivered | Surface plate before packing |
| Flatness, disc | Millimetres over the disc, after cutting | Surface plate, 24 hours after blanking |
| Diameter tolerance | Nominal plus minus, pre-press or finished | Caliper or template on a sample |
Where you measure changes the answer
Thickness measured at the centre of a disc and at the edge can differ, and both can be within specification if the specification does not say where. Flatness measured on the sheet and on the disc are different quantities, because cutting releases stress. A specification that names the measuring point and the time removes the argument before it starts.
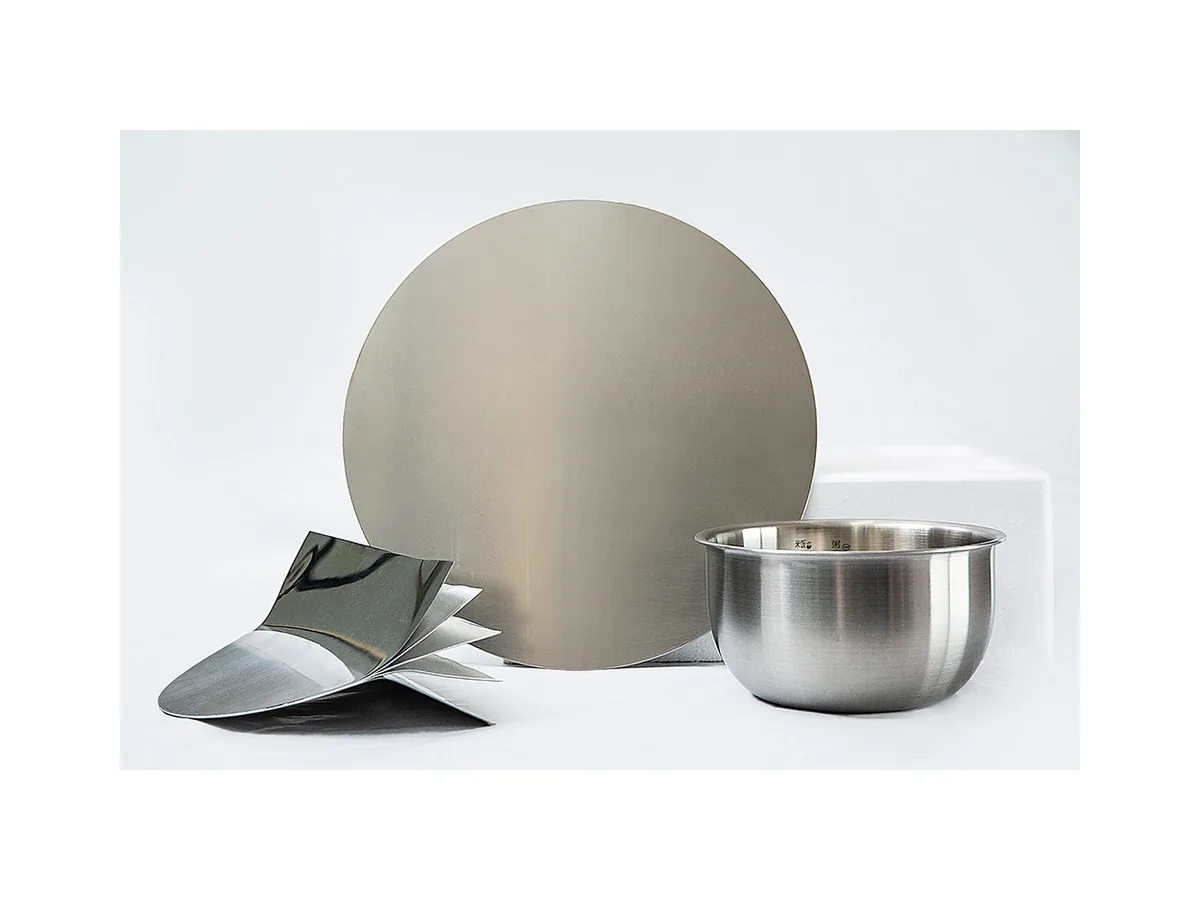
Why flatness is the harder one
Thickness is a number a micrometer settles. Flatness depends on residual stress, on how the part was cut, on how it was stacked and on how long it sat. A disc that measures 0.3 mm of dish on the pallet can measure 0.6 mm the next morning.
So the useful specification is: flatness measured on the cut part, 24 hours after cutting, on pieces taken from the middle of the stack.
Tolerance is a cost line
Halving a thickness tolerance changes the rolling route and the inspection cost, and it shows in the price. Buyers who write "as tight as possible" get either a high price or a loose product with a tight label. Write the tolerance the press actually needs, and say why.
The drawing is the contract
Put the nominal, the tolerance, the measuring point, the instrument, the timing and the acceptance in the drawing. Everything else is conversation. When a lot is disputed, the drawing is what both sides read, and a drawing that leaves the measurement open will be read two ways.
Questions
Common questions
What thickness tolerance is normal?
It depends on the gauge and the route, and it is quoted with the structure. Tight tolerances cost more because they change the rolling and inspection routine.
How flat should a disc be?
Flat enough for your press, measured on the cut part after a day. The figure belongs in the drawing, not in a general promise.
Why does flatness change overnight?
Because cutting releases residual stress and the part keeps moving for hours. That is why the measurement is taken the next day.
Can I measure face thickness myself?
Not easily on a finished disc. It is verified on a sample by section or ultrasonic, and the mill certificate covers the coil it came from.
Who decides the measuring points?
Both sides, in the drawing. Agreeing them at order stage is what makes the acceptance check repeatable.