Manufacturing multi-layer composite materials
Clad metal is made by getting three things right in sequence: clean surfaces, a bond that holds through rolling, and a finished sheet that is flat and dimensionally consistent. This page describes the process the plant runs and the equipment behind it.
At a glance
Specification at a glance
| Process stage | What it controls | What the buyer should ask for |
|---|---|---|
| Incoming material | Grade, thickness and surface of each layer | Mill certificate, heat number |
| Surface preparation | Bond quality at the interface | Process description in the TDS |
| Bonding | Layer adhesion through rolling and forming | Bond test method and criteria |
| Rolling | Total thickness and layer ratio | Thickness measurement record |
| Heat treatment and leveling | Flatness and residual stress | Flatness method and limit |
| Etching | Pattern area, border detail, depth | Pattern sample and mask approval |
| Cutting | Diameter, size and edge condition | Dimensional inspection record |
| Packing | Arrival condition and handling | Packing specification and photos |
Six composite lines and two etching lines
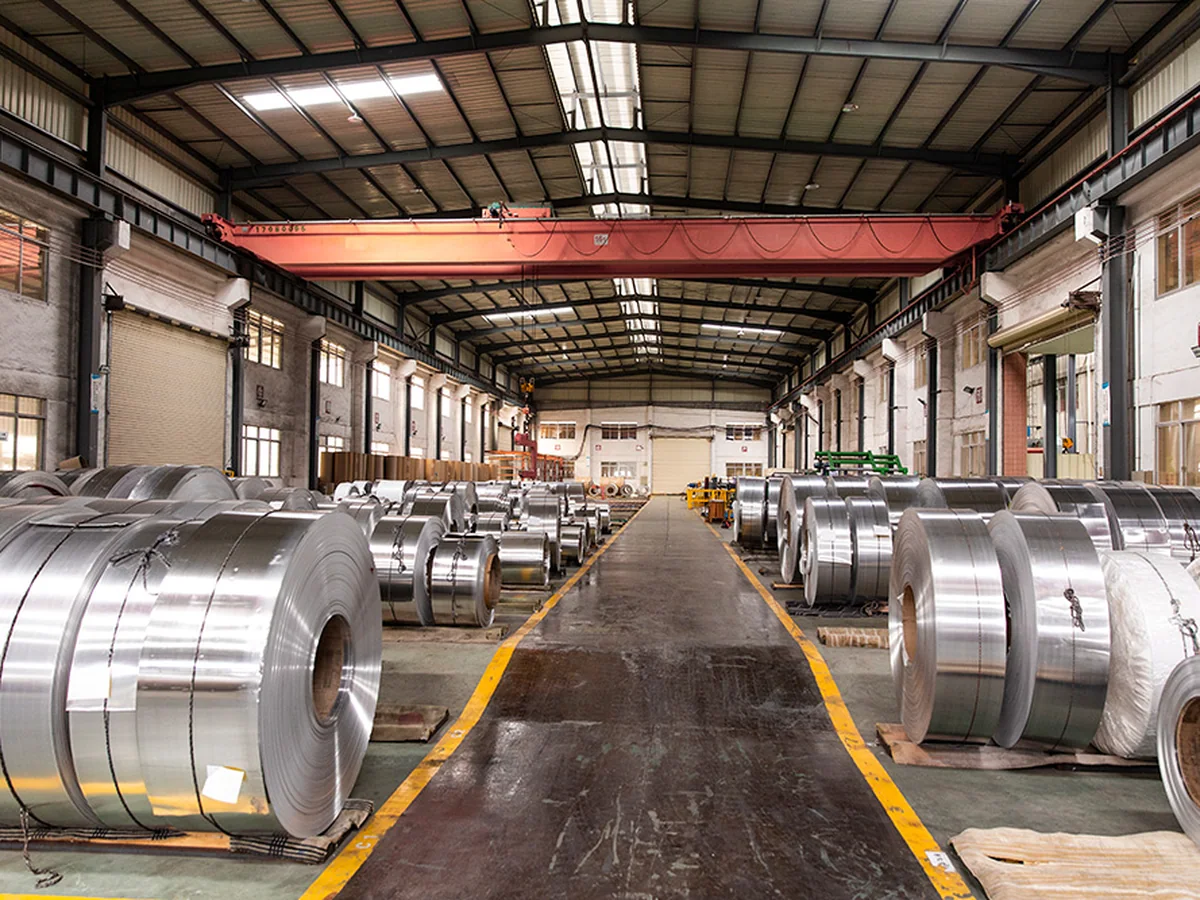
The plant is organised around two process groups. Six automated multi-layer composite lines handle bonding, rolling, heat treatment and leveling. Two automated etching lines handle the patterned surfaces, the etched product that carries a fine relief rather than a pressed one.
Keeping the two apart matters commercially: a buyer ordering plain discs and a buyer ordering etched discs are on different schedules, and a plant that runs both can quote them separately instead of compromising one for the other.
Raw material and surface preparation
Each layer arrives as coil and is checked before it enters the line: grade, thickness and surface condition. Surface preparation is the step buyers underestimate. A bond is only as good as the interface, and oxide, oil or handling marks at that stage become delamination after forming.
Incoming checks and the grade certificates behind them are what make a batch traceable back to its heat number, which is the first thing a factory audit asks for.
Bonding, rolling and heat treatment
The layers are stacked in the order the specification names and bonded under heat and pressure, then rolled to the target total thickness with the layer ratio preserved. Thickness is measured through the pass and at the end, because a sheet that is on nominal but has a drifting ratio will fail in the press even though the gauge looks right.
Heat treatment follows. Stress-relief annealing is run in a controlled cycle, and leveling after that is what decides whether a thin disc sits flat in the die or springs when the press opens.
Etching: the second process route
Etched products are cut through a mask on the automated etching lines, which produces a shallower and finer relief than pressing. The lines run the chemical surface work under the plant's discharge permit, and the mask defines the pattern area, the border detail and the smooth rim.
This is the capability behind the etched discs in the product range: a defined pattern, a detailed border and a clean rim on the same part, without a press die per pattern.
Cutting, inspection and packing
Finished material is cut to the ordered form: round discs, single-ear or double-ear blanks, square blanks or sheet. Cutting is where an edge condition problem shows first, so the cut edge is part of the agreed specification rather than an afterthought.
Inspection covers thickness, dimensions, surface and, where the order specifies it, bond and flatness checks. Packing follows the handling chain: disc packs, sheet stacks with interleaving, edge protection and container loading.
Questions
Common questions
Which bonding process do you use?
The plant bonds under heat and pressure and rolls the stack to final thickness. The route for a specific metal combination is stated in the technical data sheet for that product.
What is the monthly capacity?
The plant states an annual multi-layer capacity of 50,000 tonnes across six composite lines. Capacity available for a specific structure and size is confirmed in the quotation.
Can you share equipment photos and video?
Yes, on request with an enquiry, and during a factory visit.
How is layer thickness consistency controlled?
Through incoming thickness checks, rolling reduction control and measurement through the pass. The measurement frequency and record format are part of the order's inspection plan.
Do you allow third party inspection?
Yes, arranged on request. Give notice with the order so the inspection can be scheduled with production.