
Annealing and stress relief: why flat sheet becomes a dished disc
A disc has no material around it holding it flat. Every stress the mill and the bond left behind shows up the moment it is cut, which is why heat treatment is a specification item, not a factory secret.
At a glance
Specification at a glance
| Parameter | Typical reference | Why it matters |
|---|---|---|
| Annealing temperature | around 540 °C, structure dependent | Softens the stainless and relaxes the bond interface |
| Hold time | under about 3 hours at temperature | Longer holds grow intermetallics at the interface |
| Heating and cooling rate | 80 to 200 °C per hour | Fast cooling leaves residual stress; slow cooling costs line time |
| Atmosphere | controlled, to limit oxidation | Scale at the interface weakens the bond |
| Flatness after cutting | millimetres over the disc, checked after 24 hours | The acceptance figure the buyer can actually measure |
| Hardness check | per batch, on a coupon | Confirms the anneal did what the schedule intended |
What annealing actually does here
Three things at once. It softens the stainless so it draws without cracking. It relaxes the residual stress left by rolling and bonding. And it lets the interface diffuse slightly, which is good for bond strength up to a point and bad beyond it, because intermetallics are brittle.
The trade is real: an under-annealed sheet draws badly, an over-annealed one has a brittle interface and a coarse grain that shows as orange-peel in the formed pan.
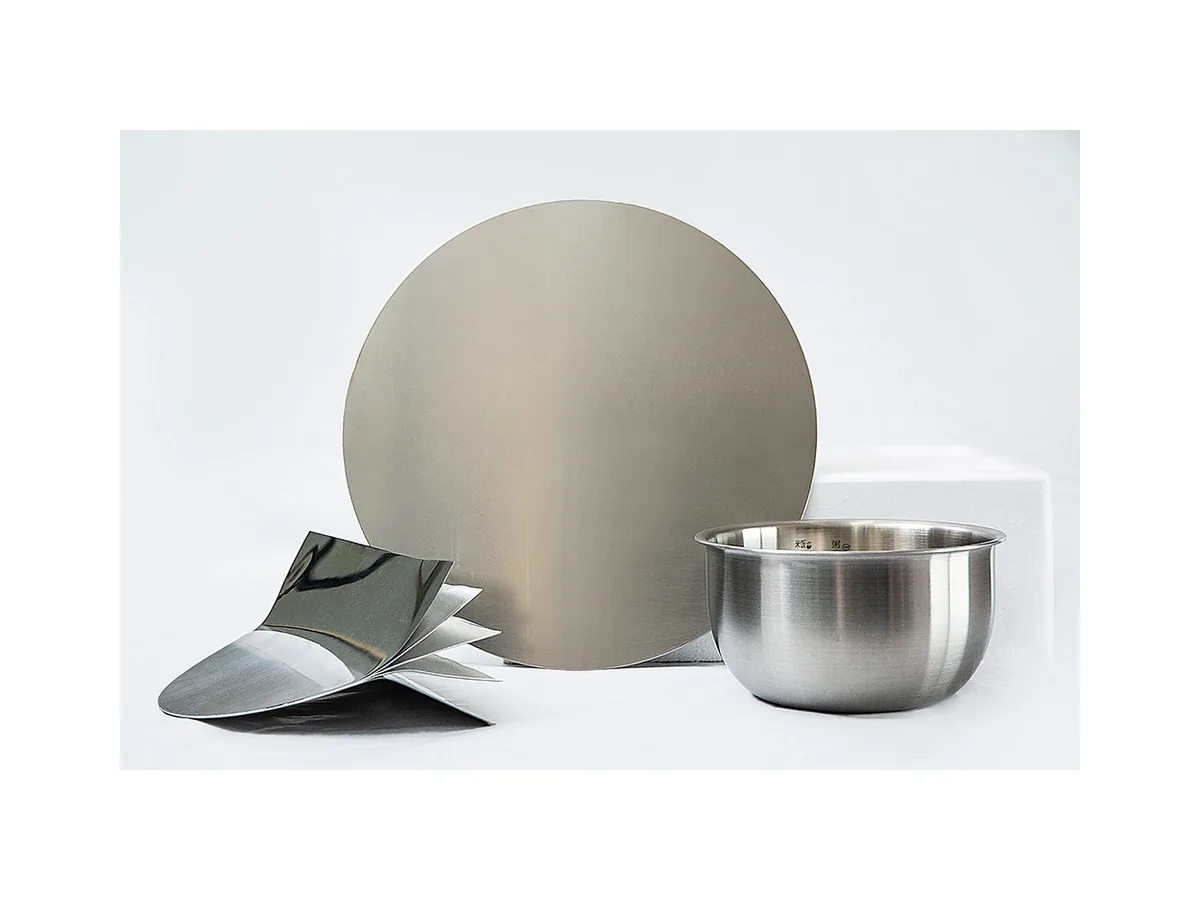
Why the disc dishes after blanking
Sheet is held flat by its own continuous body. Cut a disc and the balance of internal stress changes, so any asymmetry in the sheet shows as a dish or a wave. That is why flatness is specified on the disc, and why it is measured a day later: the shape keeps moving for hours after cutting.
If the supplier only warrants flatness on sheet, the buyer has no remedy for a dished disc.
Cooling rate is the quiet variable
Slow cooling in a furnace costs line time and gives a stable, stress-free sheet. Fast cooling gets product out of the door and leaves stress that shows up downstream, in flatness or in the first draw.
A buyer specifying flatness after cutting is, in effect, specifying the cooling practice. That is more useful than specifying a furnace temperature the buyer cannot verify.
The draw is the real test
Annealing is judged by how the material behaves in the press: whether the flange wrinkles, whether the wall thins, whether the edge opens. A coupon test tells you the hardness; the press tells you whether the schedule suits the part.
Which is why a forming trial on production tooling is worth more than three mill certificates, and why the trial should use material from the same anneal as the production run.
What to put in the specification
State the intended draw ratio, the flatness limit on the cut part, the hardness range you accept, and whether the batch record must show temperature, hold time and cooling rate. Then ask for a flatness measurement after 24 hours on the sample, not on the pallet at despatch.
Questions
Common questions
Does annealing weaken the bond?
Up to a point it improves it by diffusing the interface. Beyond that, intermetallic growth makes the joint brittle, which is why hold time is controlled.
Why are my discs dished when the sheet was flat?
Because cutting released residual stress. The remedy is a better anneal and a flatness specification on the disc, checked after a day.
Can flatness be corrected after cutting?
Levelling can improve a sheet, not a cut disc. The correction has to happen before blanking.
How do I verify the anneal without visiting?
Ask for the batch record with temperature, hold time and cooling rate, plus a hardness coupon from the same batch. Then confirm in your own draw.
Does ply count change the anneal?
Yes. More interfaces mean more diffusion paths, so a five-ply schedule is not simply a three-ply schedule with extra layers.