Bonding clad metal, and how the joint is proved
A clad pan fails at the interface before it fails anywhere else. Understanding how the bond is made, and how it is tested, is the difference between a spec that holds and one that reads well.
At a glance
Specification at a glance
| Test | What it measures | What it misses |
|---|---|---|
| Shear test | Strength of the joint loaded parallel to the interface | Edge quality and how the joint behaves when stretched |
| Peel test | Resistance to separation at a free edge | Behaviour under forming loads |
| Bend test | Whether the joint survives bending without opening | Long-term thermal cycling |
| Ultrasonic scan | Unbonded areas across the sheet | Strength of the areas that are bonded |
| Metallographic section | Intermetallic growth and interface structure | Whole-sheet coverage |
| Forming trial | Real draw behaviour in your tooling | Nothing, if the trial matches production |
Roll bonding: the cookware route
Roll bonding takes cleaned coil, stacks the layers and passes them through a mill under enough reduction and heat to break the oxide films and push fresh metal into contact. The joint is metallurgical, not adhesive: there is no glue layer to age.
Two variables decide the result: surface preparation and the reduction schedule. A bond that looks sound can still be weak if the interface was contaminated, which is why the tests exist and why a supplier's process control matters more than the certificate.
Explosion welding: for thick plate
Explosion welding drives one plate into another at an angle with a controlled charge, creating a wavy interface. It is used for thick plate and dissimilar combinations that a mill cannot bond, and it is not the normal route for cookware sheet at 2 to 3 mm.
If a supplier describes explosion welding for a 2.5 mm cookware disc, ask why, and what the flatness is after the shock wave.
What each test actually proves
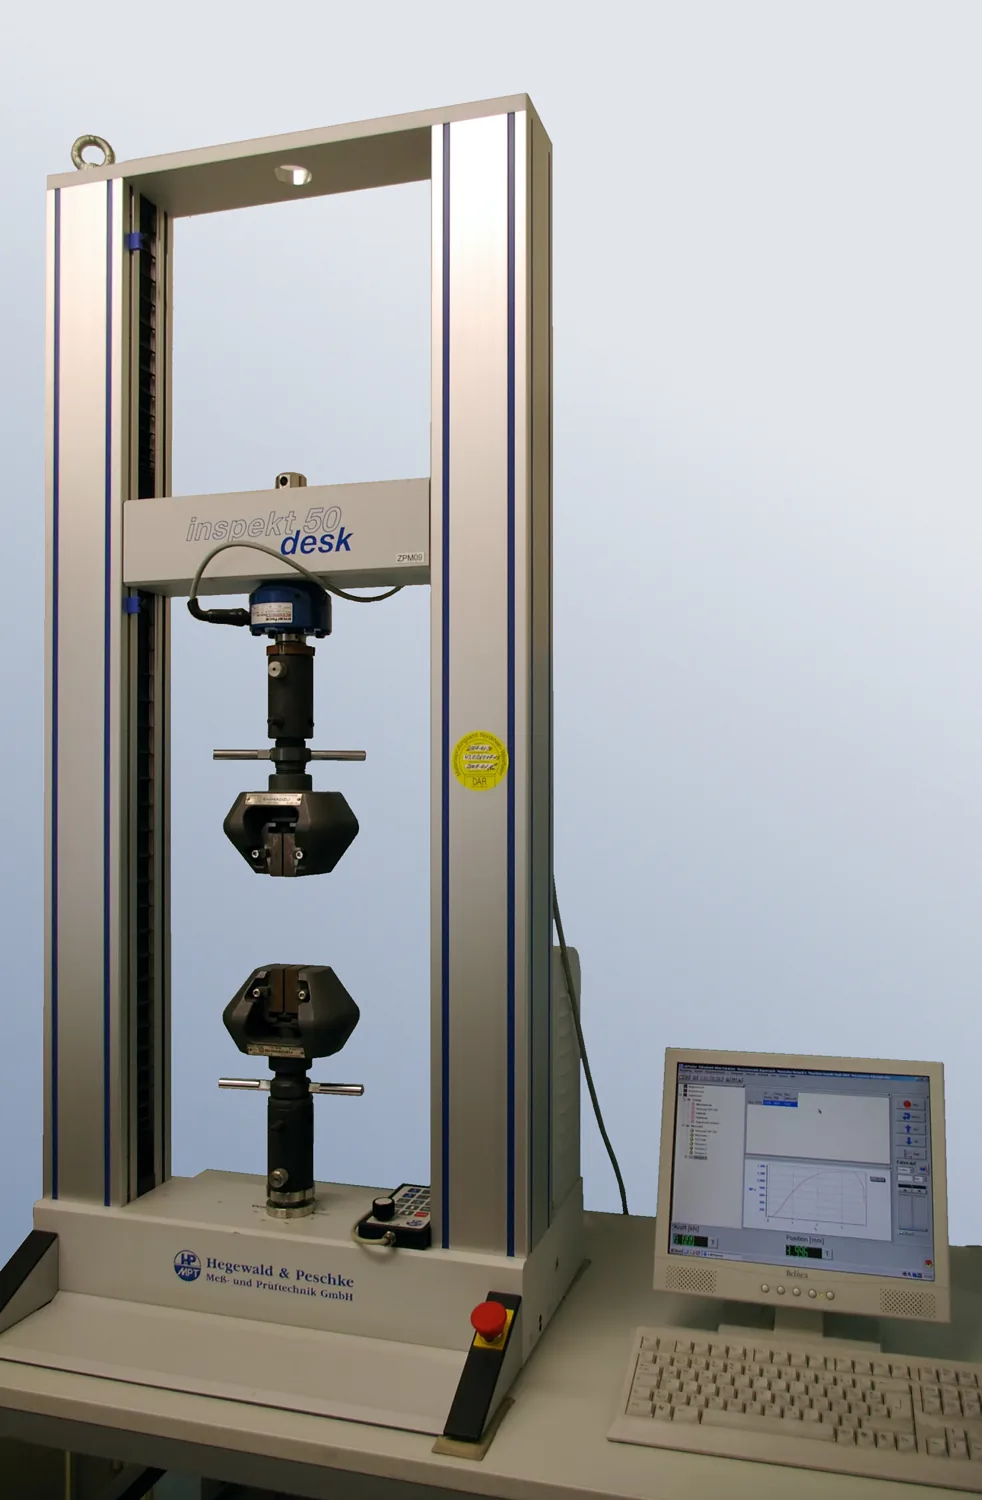
Shear and peel tests are sample tests: they prove the joint on the piece tested. Ultrasonic scanning covers area, and it is the test that finds the void you did not know about. Neither proves the material will survive your draw.
That is why the forming trial matters more than any single laboratory number: it is the only test that loads the joint the way your press will.
Where delamination actually starts
Almost always at an edge. Blanking leaves a sheared edge where the layers are exposed, and drawing pulls that edge. If the shear is rough, or the material is under-annealed, the interface opens from the edge inward.
The practical countermeasures are boring and effective: a deburred edge, a correct anneal, a draw ratio that suits the gauge, and inspection of the first parts rather than the last.
What to ask a supplier
Ask which bonding route is used, what the peel or shear acceptance value is, whether ultrasonic scanning is done per batch or per coil, and what the forming trial showed in a comparable tooling. Then ask for the batch record for the material you are buying, not a generic certificate.
Questions
Common questions
Is roll bonding or explosion welding better for cookware?
Roll bonding is the cookware route at 2 to 3 mm. Explosion welding is for thick plate and combinations a mill cannot handle, and it is not normally used for pan material.
What bond strength should I specify?
Specify the test and the acceptance value your file needs, then compare suppliers on the same test. A bare number without the test method is not a specification.
Can delamination be detected before forming?
Ultrasonic scanning finds unbonded areas across the sheet. Edge quality is checked visually and by bend test on a sample.
Do you test every batch?
The inspection record covers each batch, with shear or bend results and a dimensional check. Ultrasonic scanning is available; ask for it in the enquiry if your file requires it.
Why did a batch delaminate only after drawing?
Because drawing is the first load that pulls the interface at the sheared edge. The cause is normally edge quality, anneal condition or draw ratio, not the bond itself.